Photo Gallery

Take a look inside our Elmhurst home — click any photo to view it full size.

38 photos
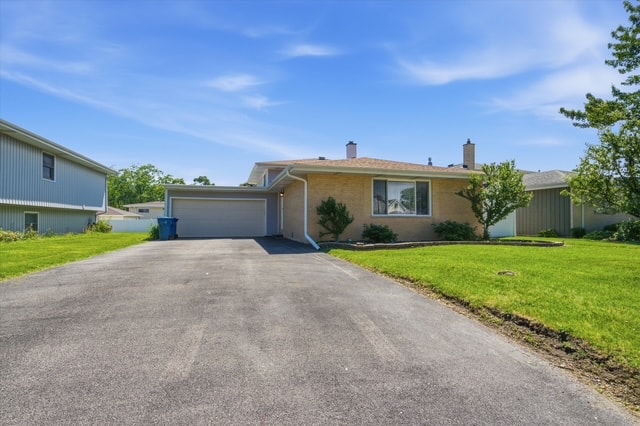
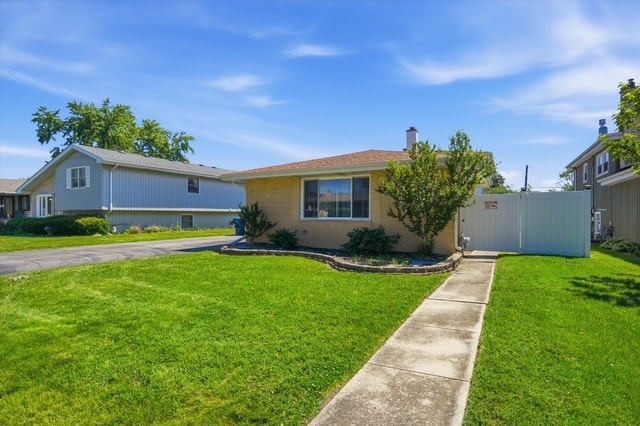
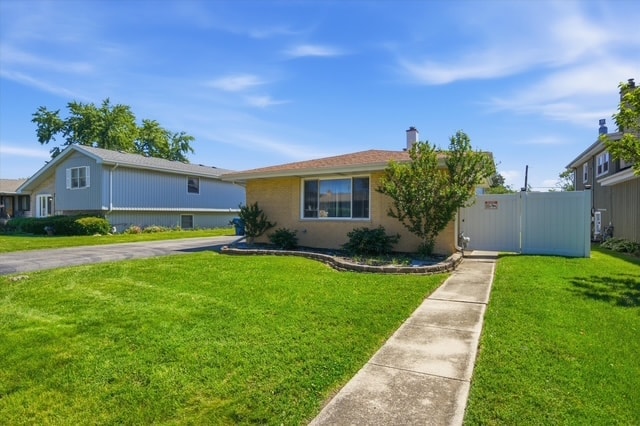
Front of house with wide driveway and garage
Front of House
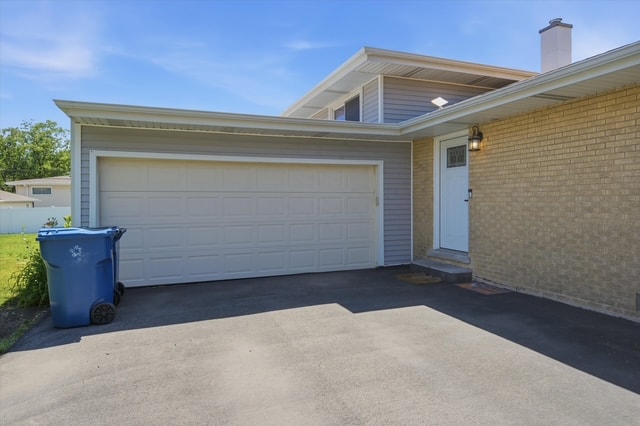
Garage and 4-car driveway
Garage & Driveway
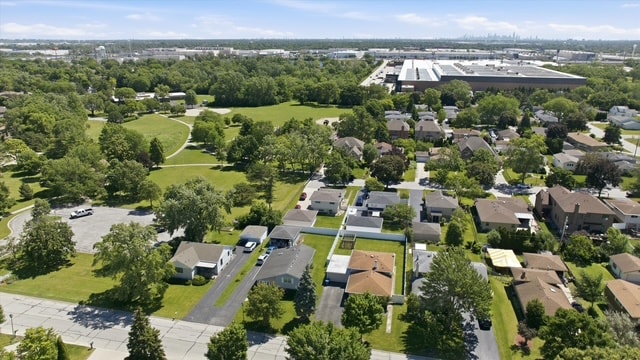
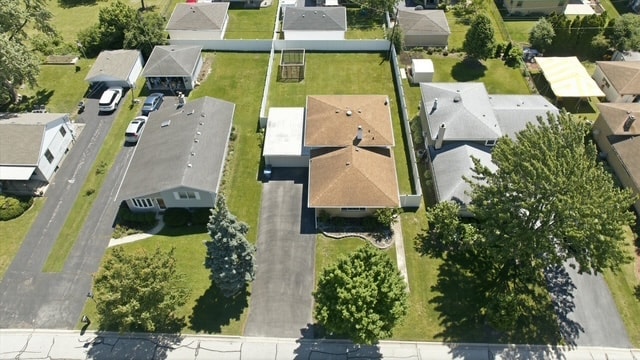
Aerial view of the home and Crestview Park neighborhood
Aerial View
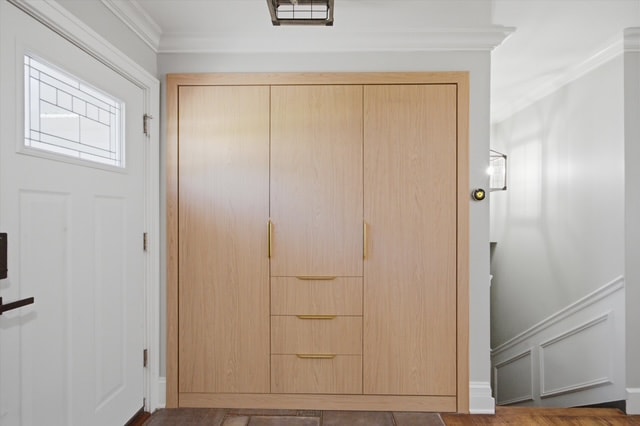
Entryway with built-in wood closet
Entryway
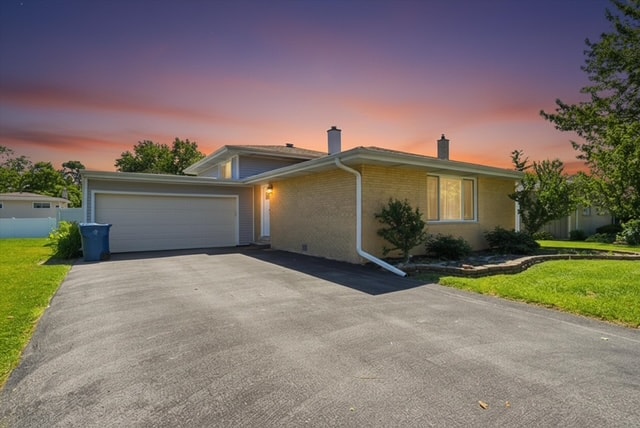
Front of house at sunset with driveway and garage
Front of House — Sunset
Entryway built-in wood closet with gold hardware
Entryway Closet
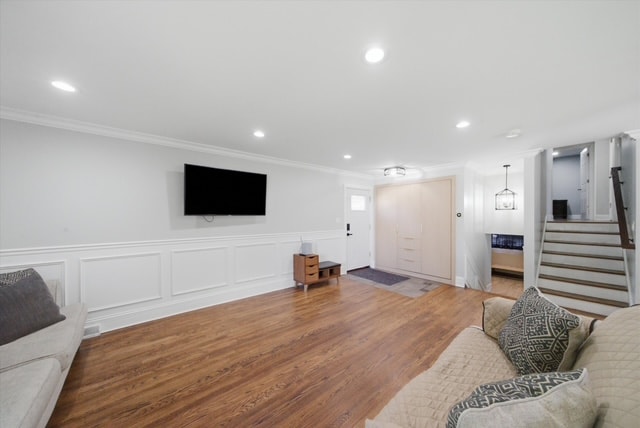
Open living room with wainscoting and TV
Living Room
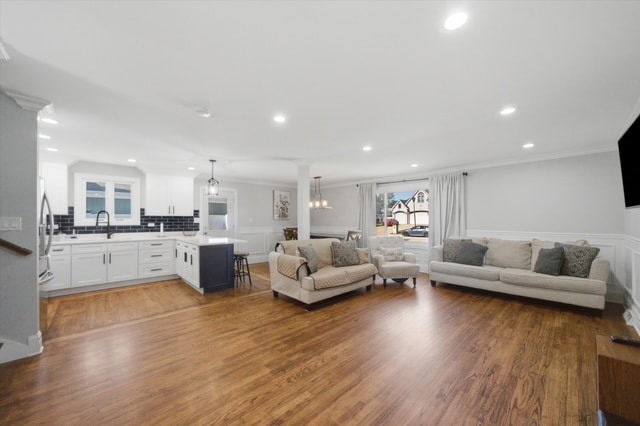
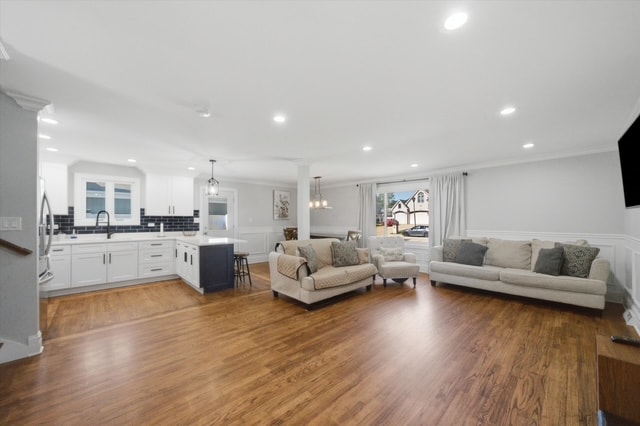
Open-concept living room with kitchen view and wood floors
Living Room — Kitchen View
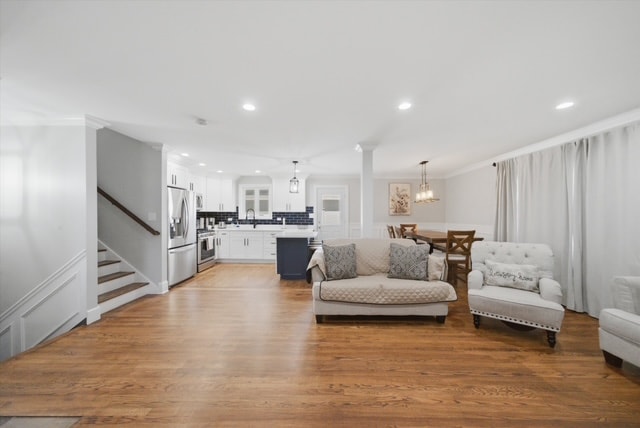
Wide angle living room with staircase and dining area
Living Room — Wide Angle
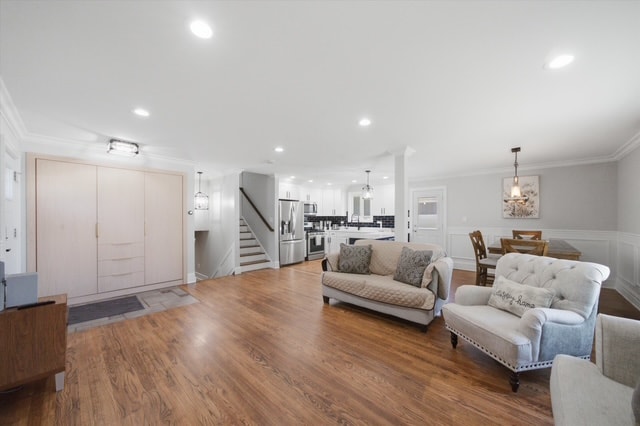
Living room with wainscoting, TV wall and entryway
Living Room — TV Wall
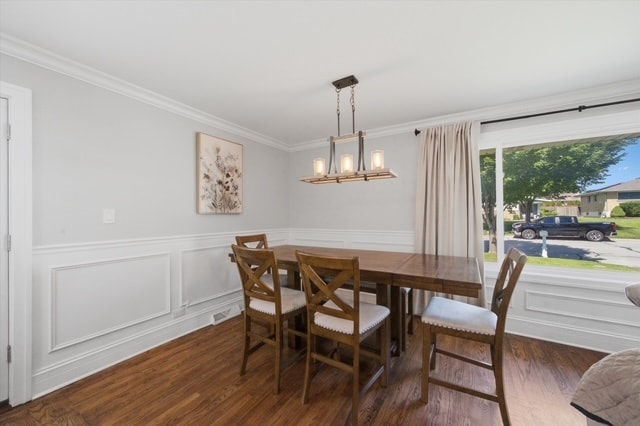
Dining room with wainscoting, chandelier and wood table
Dining Room
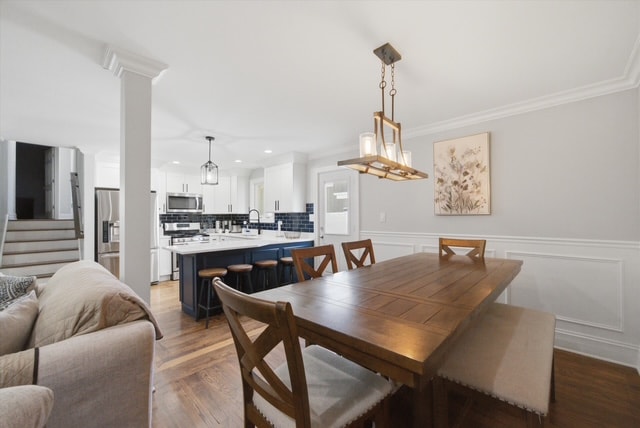
Open concept dining and kitchen view
Dining & Kitchen
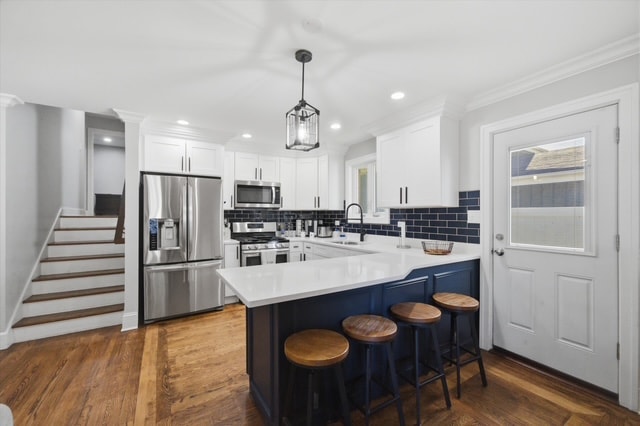
Kitchen with navy island, white cabinets and stainless appliances
Kitchen
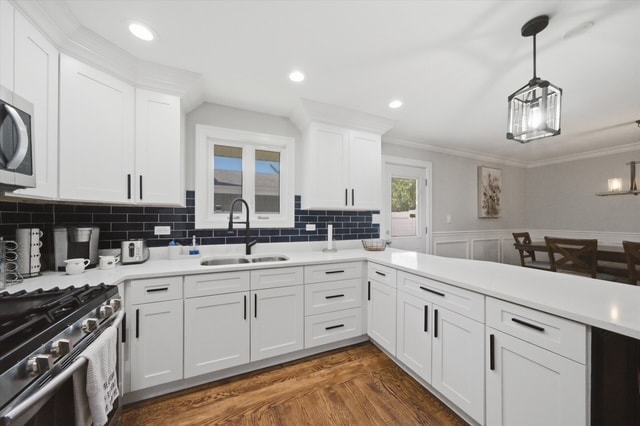
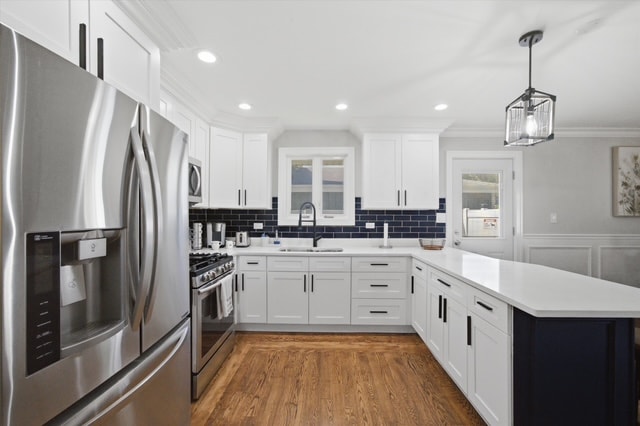
White kitchen cabinets with navy subway tile backsplash
Kitchen Cabinets
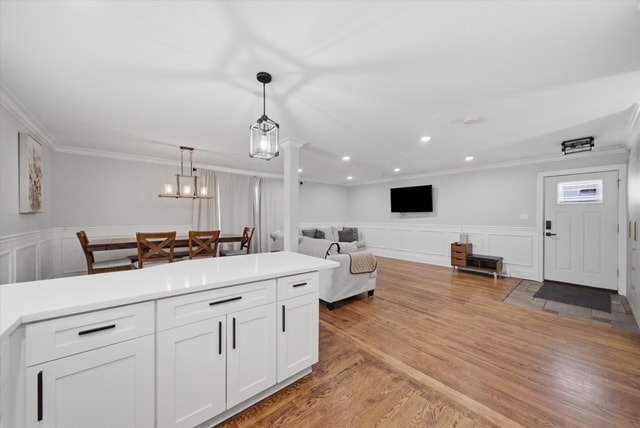
Kitchen island looking toward dining and living room
Kitchen Overview
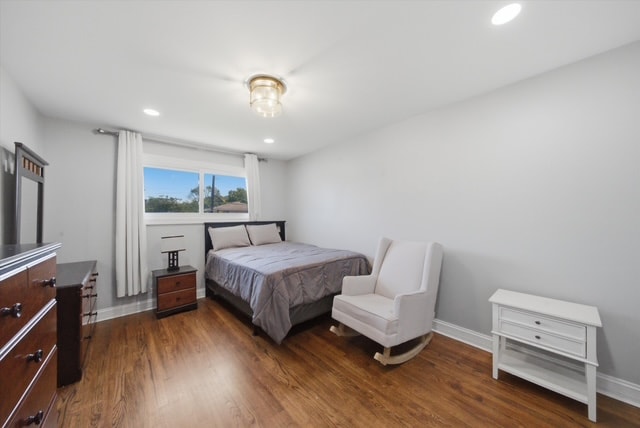
Primary bedroom with wood floors and rocking chair
Primary Bedroom
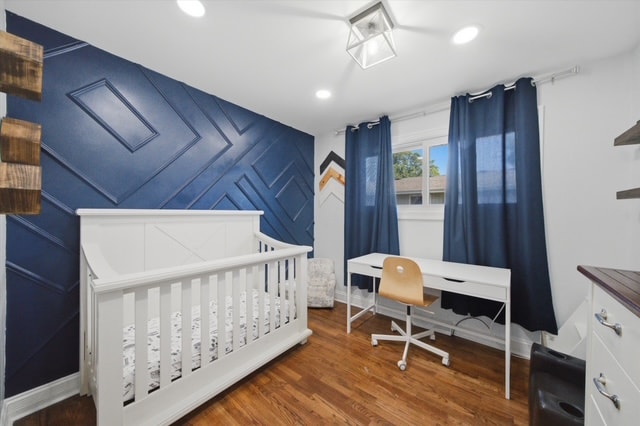
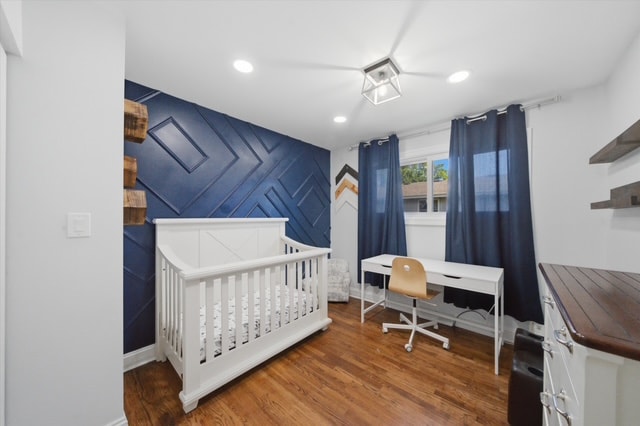
Bedroom with navy accent wall, crib and desk
Bedroom 2
Bedroom with navy accent wall, white crib and desk — angle 2
Bedroom 2 — Angle 2
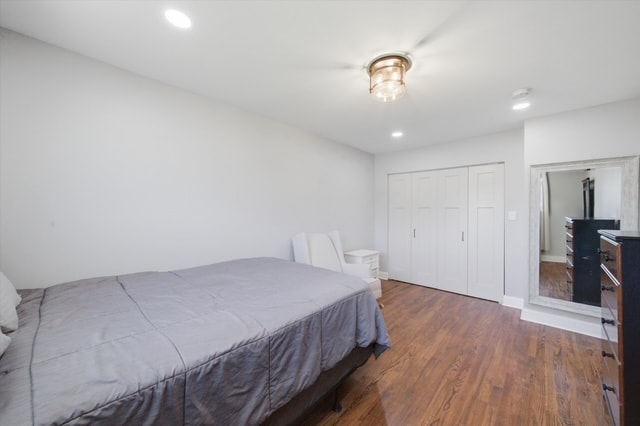
Bedroom with gray bed and double closet
Bedroom 3
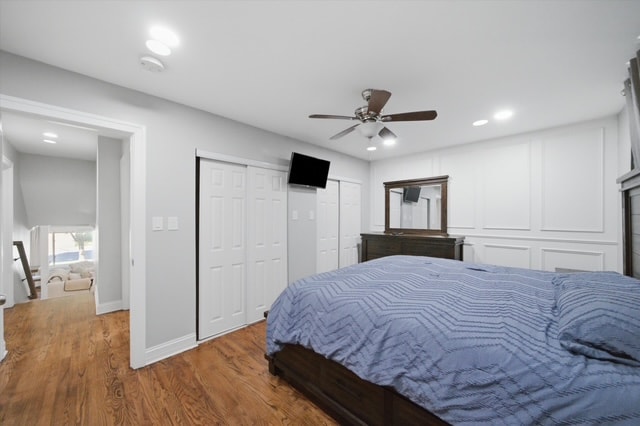
Primary bedroom with ceiling fan, blue duvet and closets
Primary Bedroom — Angle 2
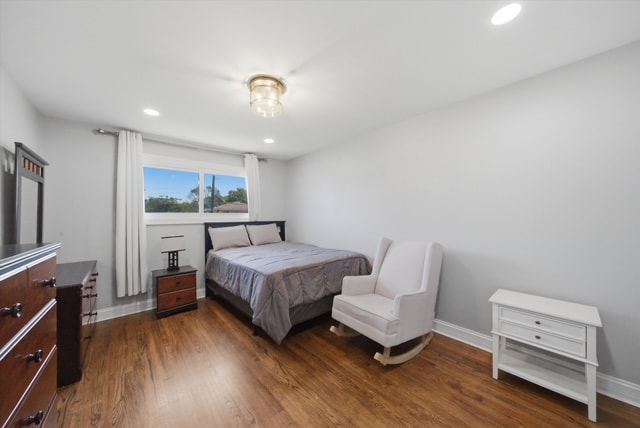
Primary bedroom with rocking chair and dresser
Primary Bedroom — Angle 3
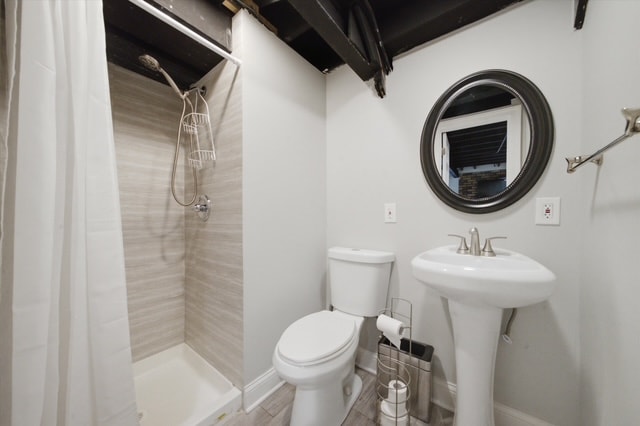
Basement bathroom with shower and pedestal sink
Basement Bathroom
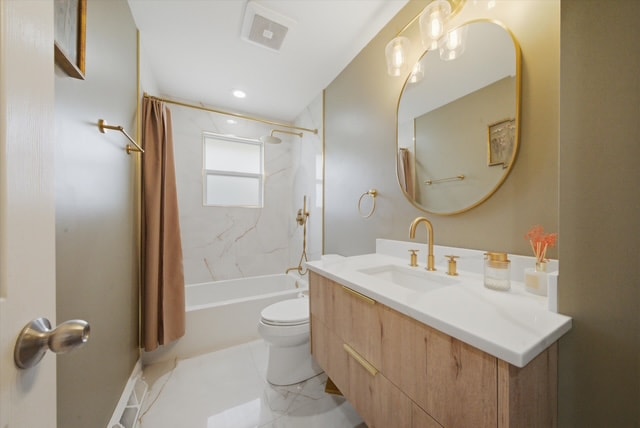
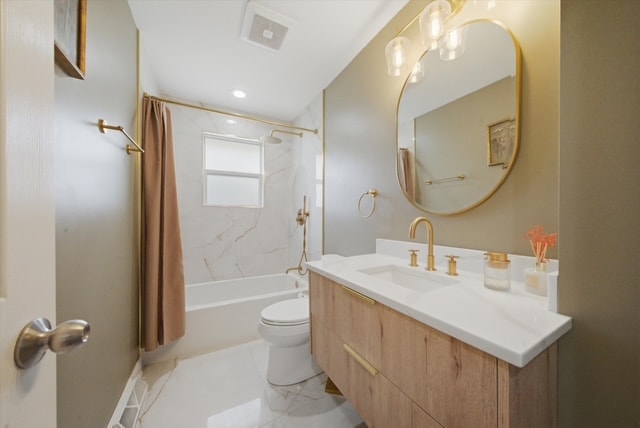
Newly remodeled main bathroom with gold fixtures, marble tile, and modern vanity
Main Bathroom
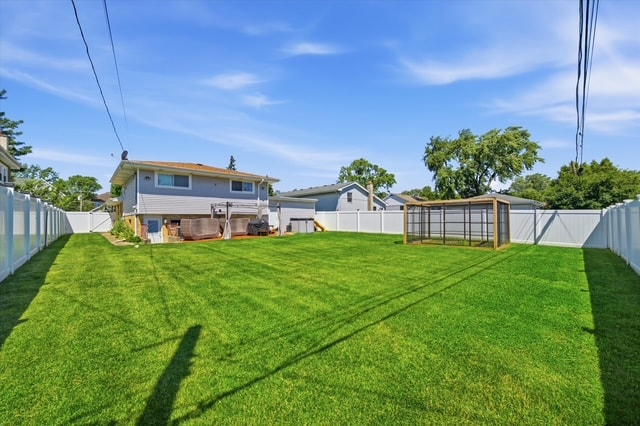
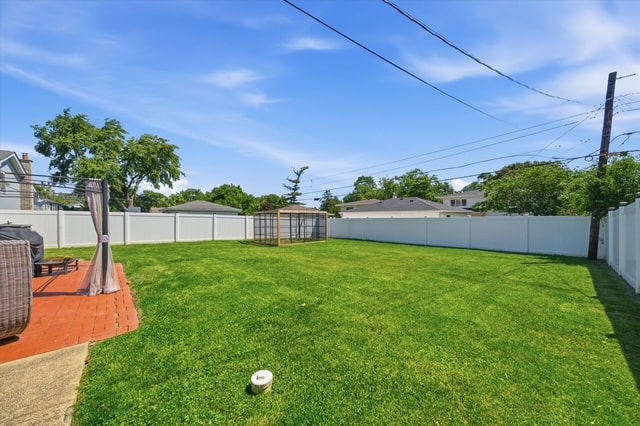
Wide enclosed backyard with lush green lawn
Backyard
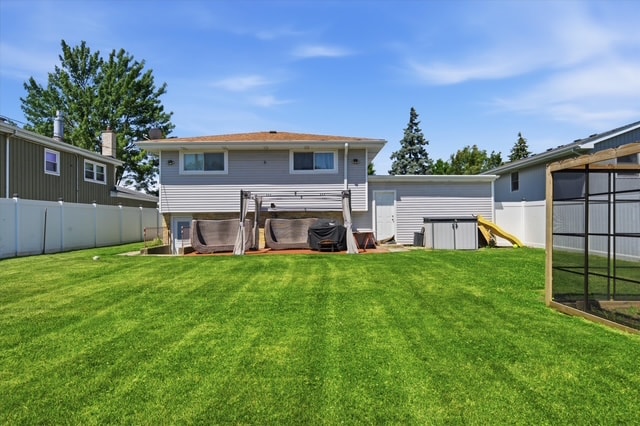
Backyard view from rear of house
Backyard — Rear View
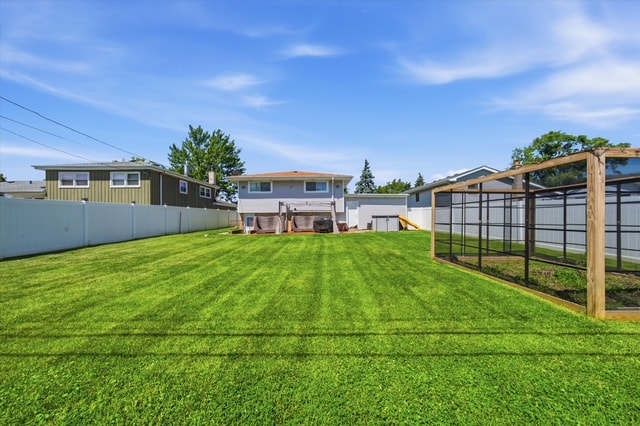
Backyard wide lawn with patio and garden enclosure
Backyard — Lawn
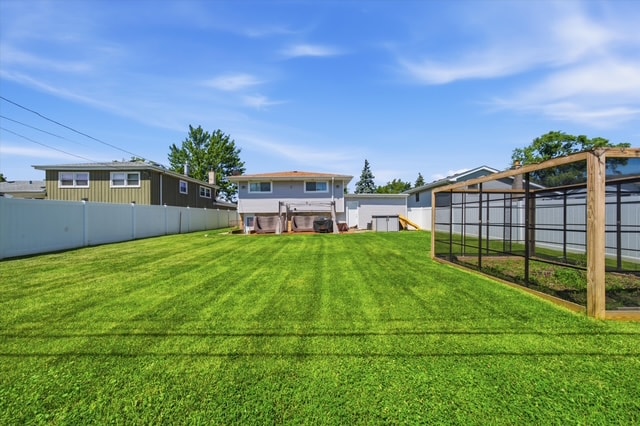
Backyard view toward rear of house with striped lawn
Backyard — House View
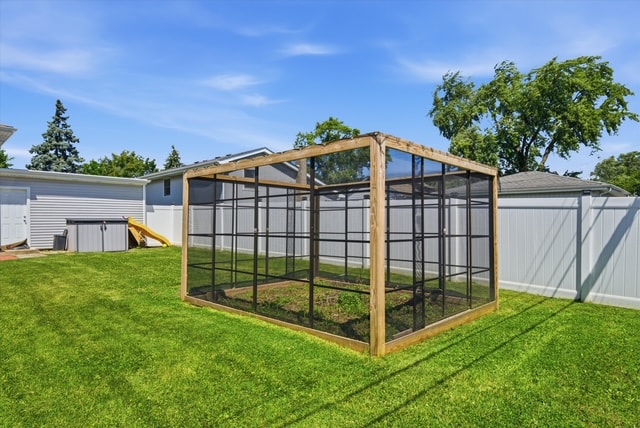
Screened garden enclosure in backyard
Garden Enclosure
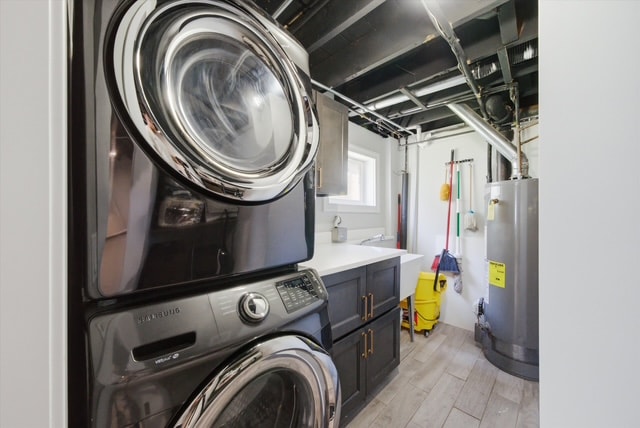
Laundry room with Samsung stacked washer and dryer
Laundry Room
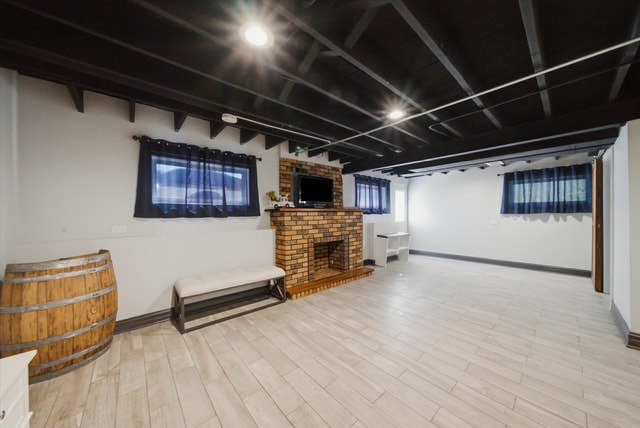
Basement rec room with brick fireplace and wine barrels
Rec Room
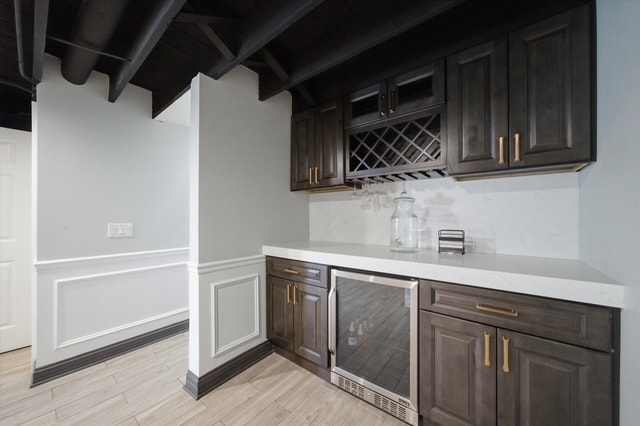
Basement dry bar with dark cabinets, wine rack and mini fridge
Dry Bar
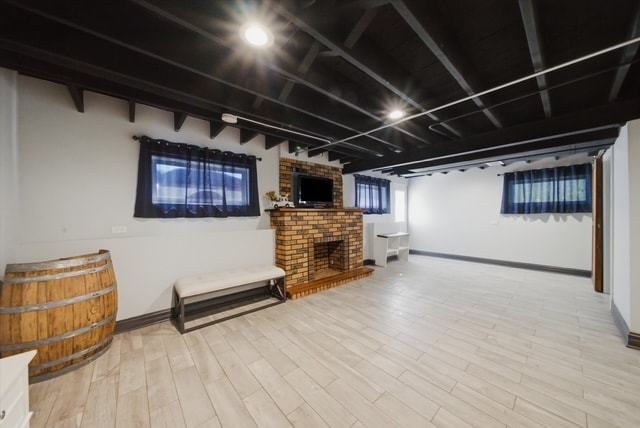
Basement brick fireplace with TV
Fireplace
Kitchen detail
Kitchen Detail
Photo 05
Photo 05
Photo 40
Photo 40
Photo 20
Photo 20
Photo 09
Photo 09
Photo 36 (aerial)
Photo 36